

Frequently Asked Questions
What amenities are available at Juhl Lofts?
Juhl Lofts offers luxury amenities including a resort-style pool with cabanas, a two-story fitness center, a co-working lounge, a vino deck with Strip views, and on-site retail and dining.
Does Juhl Lofts have a pet policy?
Juhl Lofts is a pet-friendly community that welcomes dogs and cats. The building includes a dedicated pet run and is situated near several urban parks in the Downtown area.
Is parking included for residents at Juhl Lofts?
Yes, Juhl Lofts features a private, multi-level gated parking garage. Most residences include at least one assigned parking space, and there is additional guest parking available for visitors.
Community Details
| Elementary School: | Howard E. Hollingsworth Elementary School | HOA: | No |
| Middle School: | John C. Fremont Middle School | Guard Gated: | No |
| High School: | Rancho High School | Golf Community: | No |
| Jurisdiction: | City of Las Vegas | Luxury: | No |
| Primary ZIP: | 89129 | Equestrian: | No |
| Median Price: | $395,000 | Large Lots: | No |
| Region: | downtown | Historic: | No |
| Master Plan: | Walk Score: | 92 |
Description
**Urban Evolution: The Industrial Elegance of Juhl Lofts in Downtown Las Vegas**
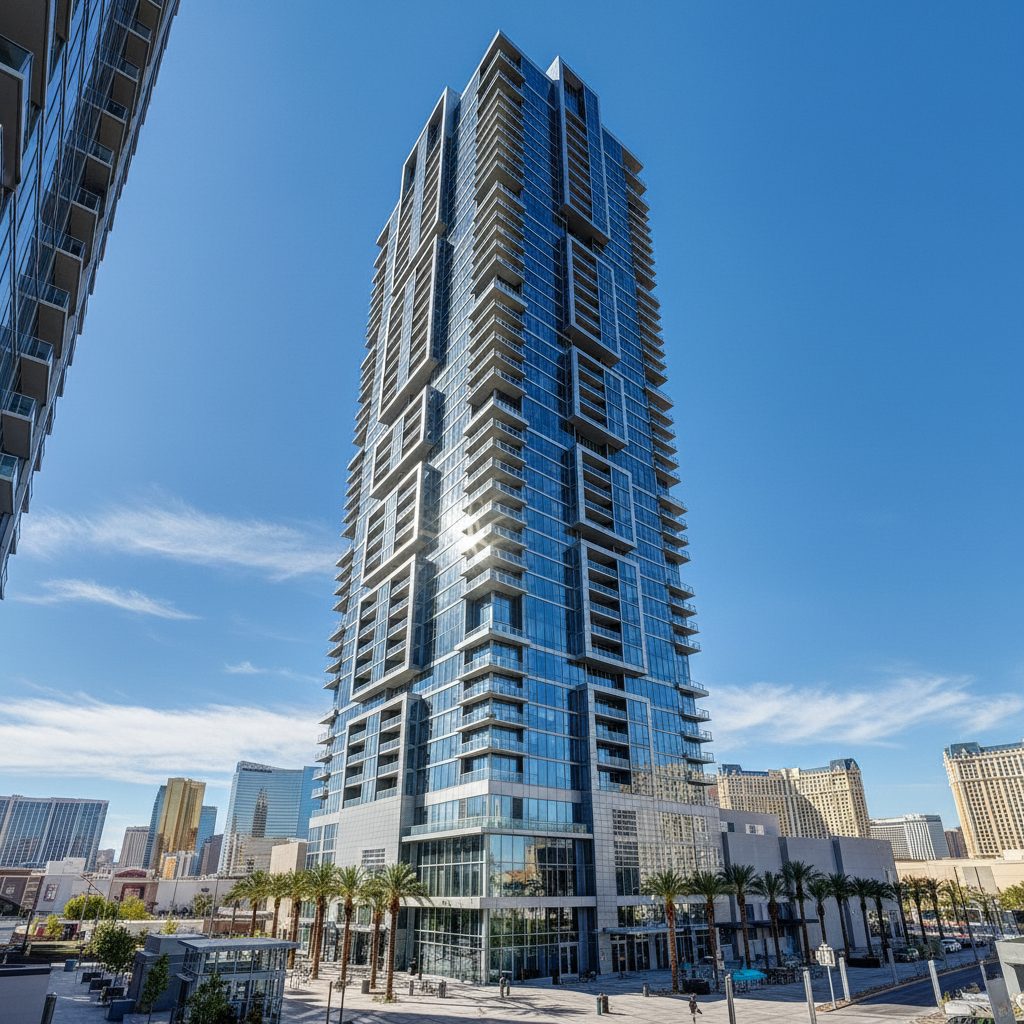
While many Las Vegas residences lean toward Mediterranean stucco or desert modernism, **Juhl Lofts** stands as a bold, architectural counter-narrative. Located at **353 E. Bonneville Avenue**, Juhl is the crown jewel of the Downtown Las Vegas (DTLV) residential landscape. Although sometimes confused with suburban ZIP codes, Juhl is firmly rooted in the **89101** ZIP code, situated in the heart of the City of Las Vegas’s professional and judicial district. This mid-to-high-rise sanctuary offers a lifestyle defined by “industrial chic” aesthetics and an unapologetic connection to the city’s burgeoning urban core.
A Masterpiece of Urban Infill and History
Juhl was born from a vision to revitalize the downtown core during the mid-2000s urban renewal surge. Developed originally by CityCenter Retail Group and later repositioned by the **CIM Group**, the project was completed in 2008. The timing was historic; Juhl arrived just as the Great Recession hit, causing it to pivot from a pure condo play to a high-end rental community before successfully transitioning back to individual ownership.
The architecture, designed by Martinez + Johnson and KMD Architects, consists of a sprawling, 341-unit complex that occupies an entire city block bounded by Bonneville Avenue, Lewis Avenue, 3rd Street, and 4th Street. Its design is a deliberate departure from the “cookie-cutter” high-rise; the building utilizes a variety of heights and setbacks to create a dynamic skyline profile, blending concrete, glass, and steel to evoke a SoHo-inspired atmosphere in the Mojave Desert.
The Product: Industrial Canvas for Modern Living
Juhl is not a singular building but a collection of distinct residential experiences. The housing product is categorized into several styles: lofts, flats, townhomes, and penthouses. Ranging from roughly **600 to over 2,200 square feet**, the floor plans are celebrated for their “raw” finishes.
Key architectural features include:
* **10-foot exposed concrete ceilings** and mechanical ductwork.
* **Floor-to-ceiling window walls** that provide panoramic views of the Strip, the Arts District, and the Spring Mountains.
* **Wrap-around balconies** (in select units) that act as outdoor living rooms.
* **Granite countertops** and stainless steel appliances juxtaposed against polished concrete or hardwood flooring.
Because the interior walls in many units do not reach the ceiling, the “loft” designation is literal, allowing for a flow of natural light that is rare in traditional condominium layouts. Monthly HOA fees cover 24-hour security, water, trash, and an extensive suite of amenities, typically scaling with the square footage of the unit.
The “City Within a City” Lifestyle
The amenity package at Juhl is designed to compete with the luxury towers of the Strip while maintaining a neighborhood feel. The centerpiece is the **Resort-Style Pool**, featuring a zero-edge deck, private cabanas, and a summer kitchen. However, the most iconic feature is the **Vino Deck**, an elevated terrace where residents gather for sunset cocktails with a view of the Stratosphere.
The community also boasts:
* A **two-story fitness center** with views overlooking the pool.
* A **co-working space** catering to the “work-from-home” professional and the tech-savvy entrepreneurs of DTLV.
* An **outdoor movie theater** and fire pits.
* **The Promenade**: Ground-floor retail that includes local favorites like *Classic Jewel* (a cocktail lounge) and *The Corner Market*, ensuring residents don’t have to leave the building for essentials or a nightcap.
Pricing and Market Dynamics
Juhl remains one of the most sought-after addresses for buyers who value walkability over acreage. While original pricing in the late 2000s fluctuated wildly due to market conditions, current resales typically range from the **low $300,000s** for studio/one-bedroom flats to well over **$800,000** for sprawling penthouses.
Investors and professionals are drawn to Juhl because of its proximity to the **Clark County Justice Center** and the **Regional Justice Center**, making it a primary residence for attorneys and judges. Furthermore, the “Live/Work” zoning for some units allows business owners to legally run a boutique firm directly out of their residence, a rare feature in Clark County.
Connectivity: Education and Urban Access
While DTLV is often viewed through a professional lens, the area is served by the Clark County School District (CCSD). Residents are zoned for **Wasden Elementary**, **Garside Middle School**, and **Clark High School**, the latter of which is renowned for its prestigious Academy of Math, Science, and Applied Technology (AMSAT) magnet program.
The true “amenity” of Juhl, however, is its location. It sits just minutes from:
* **The Smith Center for the Performing Arts**: Nevada’s premier venue for Broadway shows and orchestral performances.
* **The Arts District (18b)**: Home to *Esther’s Kitchen* and *Velveteen Rabbit*, just a 10-minute walk south.
* **Fremont East**: The epicenter of DTLV nightlife, featuring *Carson Kitchen* and the *Downtown Container Park*.
* **Logistics**: Immediate access to the “Spaghetti Bowl” interchange (I-15 and US-95) means Juhl residents can reach Harry Reid International Airport or the Summerlin core in approximately 15–20 minutes.
Why Juhl?
What distinguishes Juhl from other high-rises like *The Ogden* or *Soho Lofts* is its sheer variety. It does not feel like a hotel; it feels like an urban village. With its mix of industrial textures, creative residents, and a “walk-score” that is among the highest in Nevada, Juhl Lofts remains the definitive choice for those who want to experience the soul of Las Vegas beyond the neon of the Strip.
© Copyright 2026 Michael Pollastro & MyLasVegas. All rights reserved on all content contained herein.


