

Frequently Asked Questions
Who is the primary builder for Pioneer Reserve?
Pioneer Reserve was exclusively developed by Woodside Homes. The community features their signature ‘High Performance’ homes, which focus on energy efficiency and contemporary ‘Modern Prairie’ and Desert Contemporary architectural styles that are popular in the Redpoint Square village.
What kind of home styles are available in Pioneer Reserve?
The community offers a variety of two-story and three-story single-family floor plans. These homes are designed for modern living with open-concept layouts, rooftop decks on certain models, and smaller, low-maintenance lots that appeal to urban-suburban lifestyles within Summerlin West.
Which schools are zoned for Pioneer Reserve residents?
Residents of Pioneer Reserve are typically zoned for some of Summerlin’s top-rated schools, including Rosemary and Billy Vassiliadis Elementary School, Sig Rogich Middle School, and Palo Verde High School, as well as nearby private and charter options like Doral Academy.
Community Details
| Elementary School: | Judy & John L. Goolsby Elementary School | HOA: | No |
| Middle School: | Sig Rogich Middle School | Guard Gated: | No |
| High School: | West Career & Technical Academy | Golf Community: | No |
| Jurisdiction: | City of Las Vegas | Luxury: | No |
| Primary ZIP: | 89135 | Equestrian: | No |
| Median Price: | $645,000 | Large Lots: | No |
| Region: | summerlin | Historic: | No |
| Master Plan: | Summerlin | Walk Score: | 22 |
Description
Elevated Desert Modernism: The Allure of Pioneer Reserve in Summerlin West
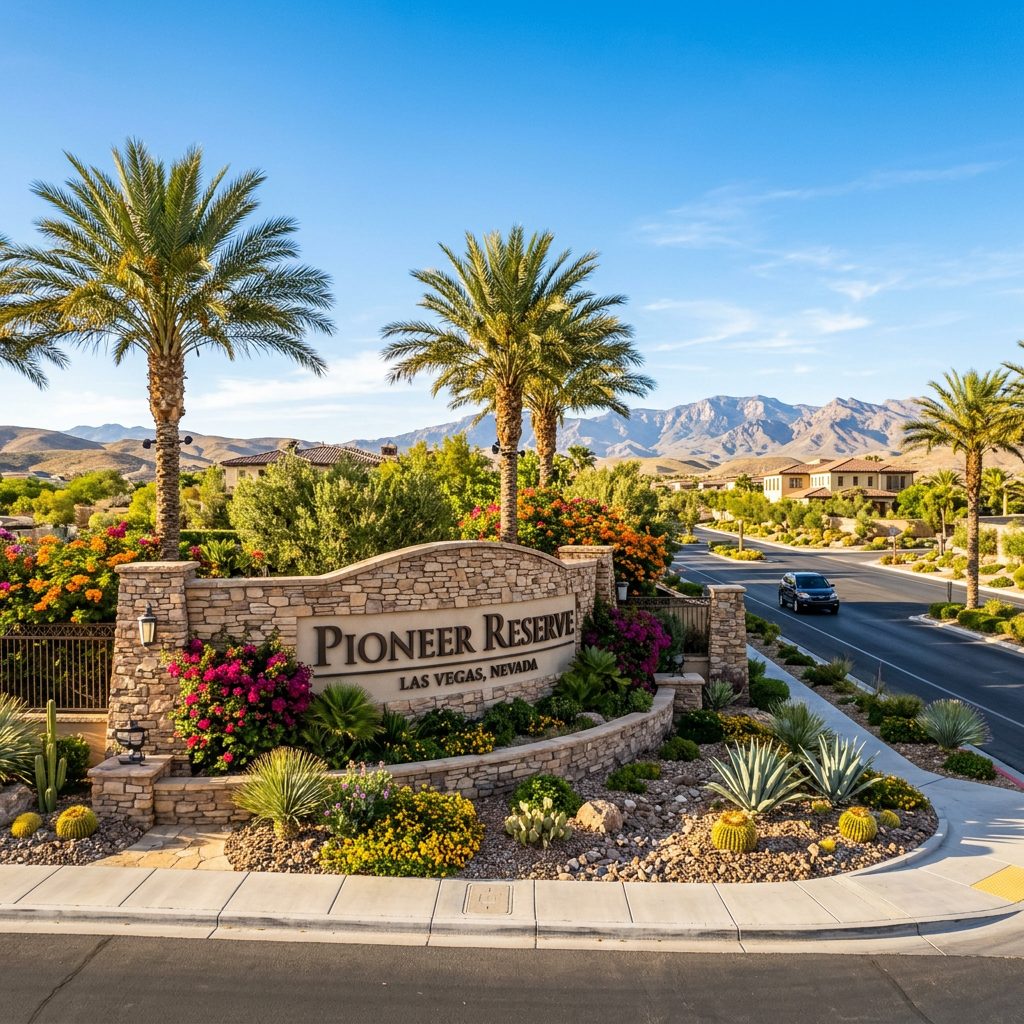
Nestled against the dramatic silhouettes of the Red Rock Canyon National Conservation Area, **Pioneer Reserve** (often referred to in the market as Pioneer at Redpoint) represents the next generation of Summerlin living. Located in the **Village of Redpoint** within the Summerlin West expansion (ZIP code 89138), this community serves as a bridge between the rugged natural beauty of the Nevada desert and the sophisticated, urban-inspired growth of the Las Vegas Valley’s most prestigious master-planned community.
1. Geography and Prime Connectivity
Pioneer Reserve is situated in the elevated northwestern tier of Summerlin, specifically south of Far Hills Avenue and west of the CC-215 Beltway. While the community is geographically situated in **89138**, it is often grouped with the neighboring 89135 (Summerlin South) due to its proximity to the high-end Stonebridge and Reverence villages.
The community sits at a significant elevation compared to the valley floor, offering residents cooler temperatures and sweeping views of the Las Vegas Strip to the east and the crimson cliffs of Red Rock to the west. Its location is a commuter’s dream: it is less than five minutes from the CC-215 entrance, making the drive to **Downtown Summerlin** roughly 8 minutes, and a trip to the **Las Vegas Strip** or **Harry Reid International Airport** approximately 20 to 25 minutes.
2. Developer Vision and Architectural Identity
Developed by **Pulte Homes**, one of the nation’s most respected builders, Pioneer Reserve was conceived as part of the “Redpoint Square” concept—a transition toward more “urban-style” living with a “Desert Contemporary” aesthetic. Construction began around 2021, focusing on a lifestyle that prioritizes indoor-outdoor flow and low-maintenance luxury.
The original vision for Pioneer was to offer “single-story-centric” and highly functional two-story designs that moved away from traditional Mediterranean architecture. Instead, the homes feature flat rooflines, stacked stone accents, and expansive glass, echoing the mid-century modern revival that has come to define the latest phases of Summerlin’s development.
3. The Housing Product: Luxury and Layout
Pioneer Reserve consists of an intimate collection of single-family homes, featuring three distinct floor plans that cater to both growing families and affluent downsizers:
* **The Aris:** A single-story floor plan of approximately 1,912+ sq. ft., favored for its open-concept “Grand Room” and seamless kitchen-to-patio transition.
* **The Oakhaven:** A versatile two-story model (approx. 2,130 sq. ft.) that provides the convenience of a primary suite on the main level—a rare find in new construction.
* **The Parklane:** The largest offering at approximately 2,430+ sq. ft., featuring up to 4 bedrooms and a massive loft area, ideal for a home office or media room.
Lot sizes are typically “Summerlin-standard” (approx. 4,500 to 6,000 sq. ft.), designed for lifestyle buyers who prefer a high-quality finished backyard over a sprawling, high-maintenance estate. The community is gated, and HOA fees (which cover both the neighborhood gate and the master Summerlin Association fee) typically range between $150 and $200 per month.
4. Market Value and Appreciation
Upon its initial release, Pioneer Reserve saw heavy demand, with starting prices in the mid-$600,000s. Due to the scarcity of new construction in the Redpoint village and the community’s elevated position, prices have appreciated significantly. Current resale values for the Aris or Parklane models now generally range from the **high $700,000s to the mid-$900,000s**, depending on view corridors and internal upgrades. Buyers are drawn here specifically for the “brand-new” feel and the energy-efficient building standards (such as Pulte’s “Smart Home” wiring) that older Summerlin homes lack.
5. Amenities and the Summerlin Lifestyle
Residents of Pioneer Reserve enjoy more than just a gated entrance. The neighborhood is uniquely positioned near the **Redpoint Square “Urban Walk,”** a series of interconnected trails designed to lead residents toward a future “urban core” of shops and cafes.
Just minutes away is **Fox Hill Park**, a world-class “adventure park” featuring 20-foot slides and climbing structures. Residents also have access to the broader Summerlin amenities, including the **Willows Community Center** and the nearby **Vistas Community Center**, which offer swimming pools, tennis courts, and youth programs. Golf enthusiasts are within a 10-minute drive of several championship courses, including **TPC Las Vegas** and the private **Red Rock Country Club**.
6. Schools and Education
Pioneer Reserve is zoned within the Clark County School District (CCSD) for some of the highest-rated public schools in the state:
* **Elementary:** Billy & Rosemary Vassiliadis Elementary School (renowned for its high performance).
* **Middle:** Sig Rogich Middle School.
* **High School:** Palo Verde High School.
Additionally, the community is a short distance from premier private institutions like **Faith Lutheran Middle & High School** and the **Alexander Dawson School**, making it a top choice for families prioritizing education.
7. Retail and Dining Proximity
The “5-minute lifestyle” is a reality here. To the north, residents can reach the **Vistas Village Center** (Albertsons, various eateries). To the south, **Downtown Summerlin** serves as the hub for luxury retail (Apple Store, Lululemon, Nordstrom Rack) and dining favorites like **JING, True Food Kitchen, and Wolfgang Puck Players Locker**. For groceries, a brand-new **Smith’s Marketplace** and a **Costco** are conveniently located just down the 215 at West Charleston.
8. Why Pioneer Reserve?
The distinguishing feature of Pioneer Reserve is its **transitional identity**. It offers the prestige of a Summerlin South-adjacent location with the modern, clean-lined architecture of the newer West villages. It is one of the few communities where you can step out of a modern, “smart” home and be on a mountain trailhead in under five minutes, all while remaining within sight of the world-famous Las Vegas Strip. For the buyer who wants the “new” Summerlin without the decade-long wait for construction, Pioneer Reserve is the definitive choice.
© Copyright 2026 Michael Pollastro & MyLasVegas. All rights reserved on all content contained herein.


