

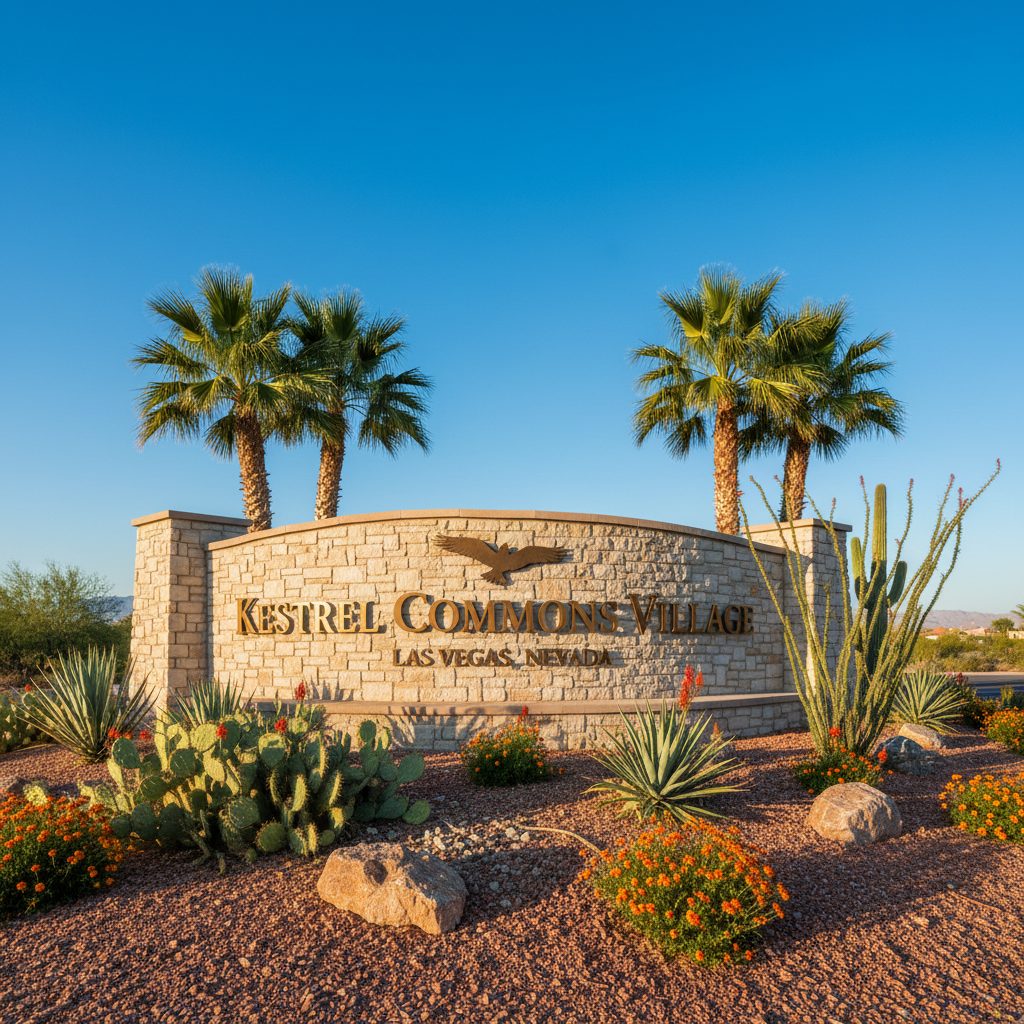
Frequently Asked Questions
What types of homes are available in Kestrel Commons?
Kestrel Commons offers a diverse range of modern housing, including two- and three-story townhomes and single-family residences. Prominent neighborhoods include Lark Hill by Taylor Morrison, Quail Cove by KB Home, and Vireo by Woodside Homes, all featuring contemporary desert architecture and open-concept floor plans ranging from roughly 1,440 to over 2,400 square feet.
Where is Kestrel Commons located within the Summerlin master plan?
Kestrel Commons is located in the Summerlin West expansion area (ZIP code 89138), positioned south of Lake Mead Boulevard and west of the 215 Beltway. It is situated directly south of Kestrel Village and north of the Redpoint and Redpoint Square villages, providing residents with elevated views of the Las Vegas Valley and the nearby Red Rock Canyon.
What schools and amenities are near Kestrel Commons?
Residents are served by the Clark County School District, with students typically zoned for Billy and Rosemary Vassiliadis Elementary, Sig Rogich Middle School, and Palo Verde High School. The community features easy access to the Summerlin trail system and is only minutes away from the retail, dining, and professional sports hub of Downtown Summerlin.
Community Details
| Elementary School: | William R. Lummis Elementary School | HOA: | No |
| Middle School: | Ernest A. Becker Sr. Middle School | Guard Gated: | No |
| High School: | Palo Verde High School | Golf Community: | No |
| Jurisdiction: | City of Las Vegas | Luxury: | No |
| Primary ZIP: | 89144 | Equestrian: | No |
| Median Price: | $635,000 | Large Lots: | No |
| Region: | summerlin | Historic: | No |
| Master Plan: | Summerlin | Walk Score: | 18 |
Description
The New Frontier of Summerlin West: A Deep Dive into Kestrel Commons
Perched on the westernmost edge of the Las Vegas Valley, where the rugged red rock escarpments meet the refined master-planned precision of Summerlin, lies **Kestrel Commons**. While often grouped with the neighboring 89144 ZIP code due to its proximity to Summerlin Centre, Kestrel Commons actually anchors the ambitious expansion of **Summerlin West in the 89138 ZIP code**. This village represents a pivotal shift in the Howard Hughes Corporation’s development strategy: a move toward “urban-inspired” density, contemporary desert architecture, and an elevated lifestyle that prioritizes vistas and connectivity over sprawling turf yards.
1. Geography: The High Ground of the West
Kestrel Commons is situated in the northernmost reaches of Summerlin West, specifically located west of the CC-215 Beltway and north of Lake Mead Boulevard. It is bounded by the rugged terrain of the Red Rock Canyon National Conservation Area to the west and the developing Grand Peaks village to the north.
Residents here live at an average elevation of over 3,000 feet, which provides two distinct advantages: temperatures that are typically 5–7 degrees cooler than the Strip, and unobstructed “lights-out” views of the Las Vegas skyline to the east. Access is facilitated via the Sky Vista Drive corridor, which serves as the primary artery connecting the village to the 215 Beltway. From Kestrel Commons, a drive to the Harry Reid International Airport takes approximately 20–25 minutes, while the luxury retail hub of Downtown Summerlin is less than a 10-minute commute south.
2. Modernist Architecture and Master Builders
Development in Kestrel Commons began in earnest around 2022, following the massive success of the adjacent Reverence and Stonebridge villages. Unlike the Mediterranean-style stucco homes of the 1990s found in Summerlin North (89134), Kestrel Commons is a showcase of “Desert Contemporary” and “Modern Craftsman” aesthetics. The Howard Hughes Corporation curated a specific roster of builders to execute this vision:
* **Pulte Homes:** Notable for the **Starling** collection, which offers two-story contemporary designs ranging from 1,600 to 2,100 square feet. These homes are designed for “lock-and-leave” buyers, featuring smaller, manageable lots and open-concept floor plans.
* **Woodside Homes:** Known for **Falcon Crest**, a series of single-story residences that cater to those seeking a luxury footprint without the stairs. These homes often feature expansive glass sliders to maximize the indoor-outdoor transition.
* **Taylor Morrison:** Their **Cascades** development within the village offers more verticality with three-story floor plans that include rooftop decks—a signature feature of Kestrel Commons that allows for 360-degree views of the Spring Mountains and the Las Vegas Strip.
The village is characterized by its higher density compared to older Summerlin neighborhoods. By utilizing smaller lot sizes and more vertical square footage, the developers have preserved more land for “linear parks” and interconnected trail systems.
3. Pricing and Market Character
Kestrel Commons was positioned as a premium entry point into the new Summerlin expansion. Original base pricing for smaller units started in the mid-$500,000s, with larger, single-story luxury builds quickly climbing into the $800,000 to $1.1 million range.
Current resale values have remained resilient due to the lack of available land for further westward expansion. Buyers are drawn here not just for the homes, but for the “newness”—every street is paved with the latest fiber-optic tech, and every home meets rigorous LEED energy-efficiency standards. HOA fees typically cover the master Summerlin West fee (approx. $50–$60) plus a sub-association fee for Kestrel Commons that maintains the community’s specific parks and entryways.
4. An Active Lifestyle Defined by “The Kestrel Park”
The centerpiece of the community is the **Kestrel Park**, a meticulously landscaped green space that serves as the village’s social hub. Unlike traditional parks that are isolated from the homes, Kestrel Commons was designed with a “pedestrian-first” mentality. A network of paseos (walkways) connects almost every cul-de-sac directly to the trail system without requiring residents to cross major streets.
For those seeking more intense recreation, the village is minutes away from the **Fox Hill Park** (the “adventure park”) and the **Vistas Community Center**, which offers pools and tennis courts. Furthermore, the community sits at the doorstep of the **Red Rock Canyon National Conservation Area**, providing immediate access to world-class hiking, rock climbing, and the 13-mile scenic loop.
5. Education and Infrastructure
Kestrel Commons is served by the Clark County School District’s high-demand “Summerlin West” zone. Currently, students are zoned for:
* **Billy & Rosemary Vassiliadis Elementary School:** One of the highest-rated public elementaries in the valley.
* **Sig Rogich Middle School.**
* **Palo Verde High School.**
Additionally, the village is a short drive from prestigious private options, including **The Meadows School** and **Alexander Dawson**, as well as the **Doral Academy (Red Rock)** charter campus.
6. Retail and Dining: The Downtown Summerlin Synergy
While Kestrel Commons feels secluded against the mountains, it is inextricably linked to the retail power of the **89144 and 89135 corridors**. Residents shop at the **Vistas Village Center** (anchored by Albertsons) for daily needs, but the lifestyle truly revolves around **Downtown Summerlin**. This 106-acre destination provides access to Apple, Zara, and Lululemon, alongside fine dining like Jing and Wolfgang Puck Players Locker. For entertainment, the **City National Arena** (practice facility for the Vegas Golden Knights) and the **Las Vegas Ballpark** (home of the Aviators) are the primary weekend draws for Kestrel residents.
7. What Makes Kestrel Commons Unique?
The distinguishing feature of Kestrel Commons is its **architectural bravery.** In a city often criticized for “beige sprawl,” this village embraces clean lines, dark metal accents, and flat rooflines. It is a community designed for the modern professional and the active retiree who wants the prestige of a Summerlin address but prefers a sleek, low-maintenance home over a traditional suburban estate. It represents the literal edge of Las Vegas development—where the sidewalk ends and the Mojave wilderness begins.
© Copyright 2026 Michael Pollastro & MyLasVegas. All rights reserved on all content contained herein.


